
Primary on Main
Address
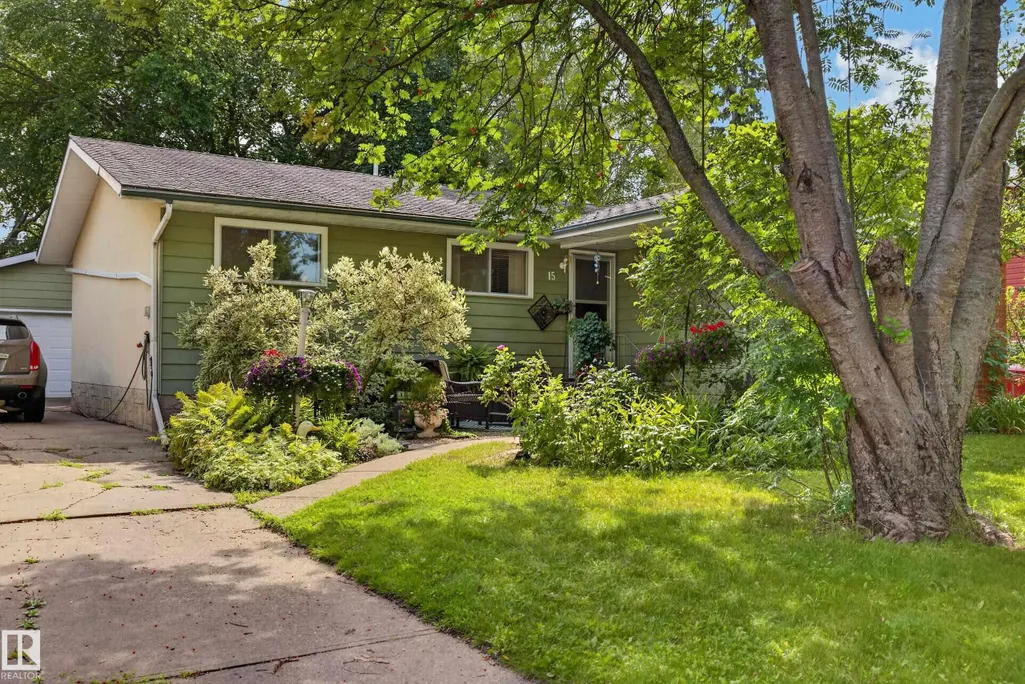
15 Linwood Cr, St. Albert, AB
Price
$ 399,900
Property Attributes
- ID#E4504787
- TypeSingle Family
- Listing Status Active
- CitySt. Albert
- AreaSt. Albert
- NeighbourhoodLacombe Park
- Postal CodeT8N 1P6
- StyleBungalow
- Year Built1972
- Price$ 399,900
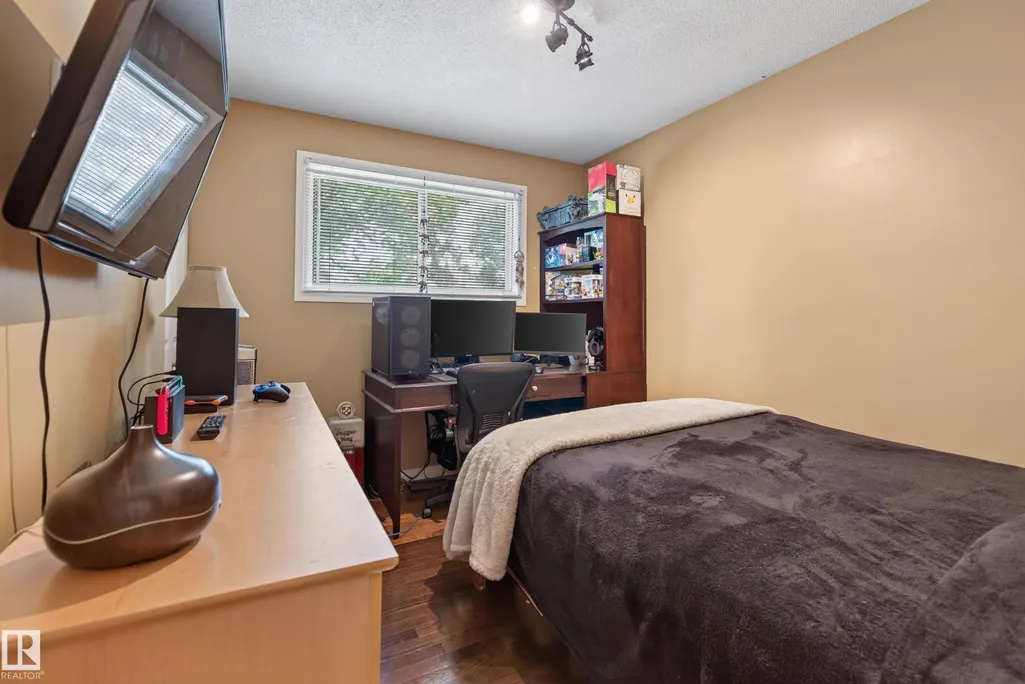
- Bedrooms3
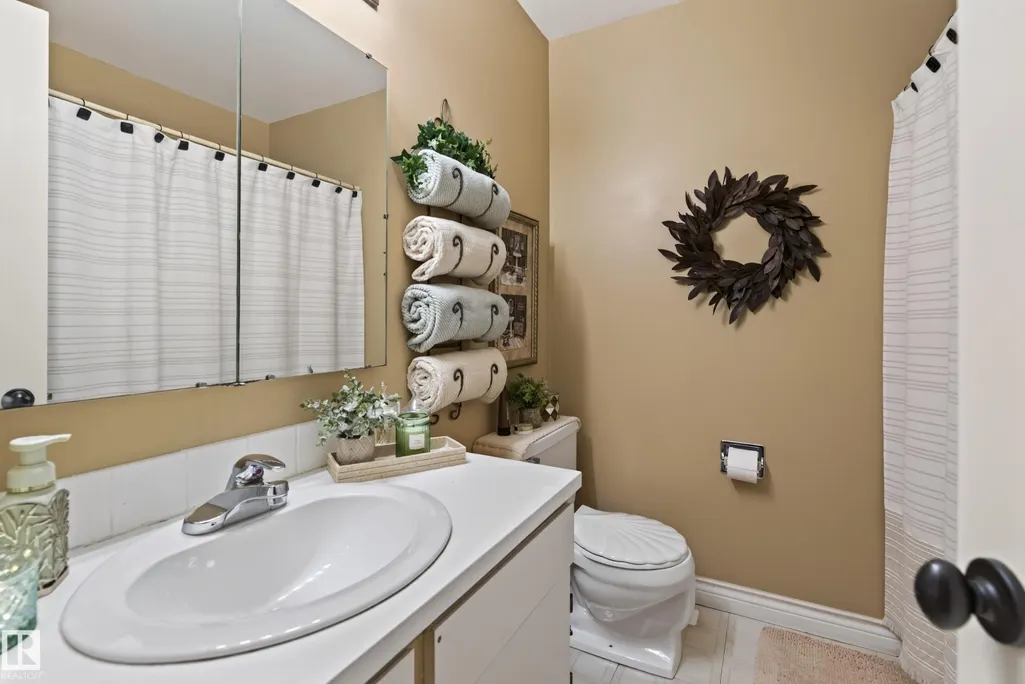
- Full Bathrooms1
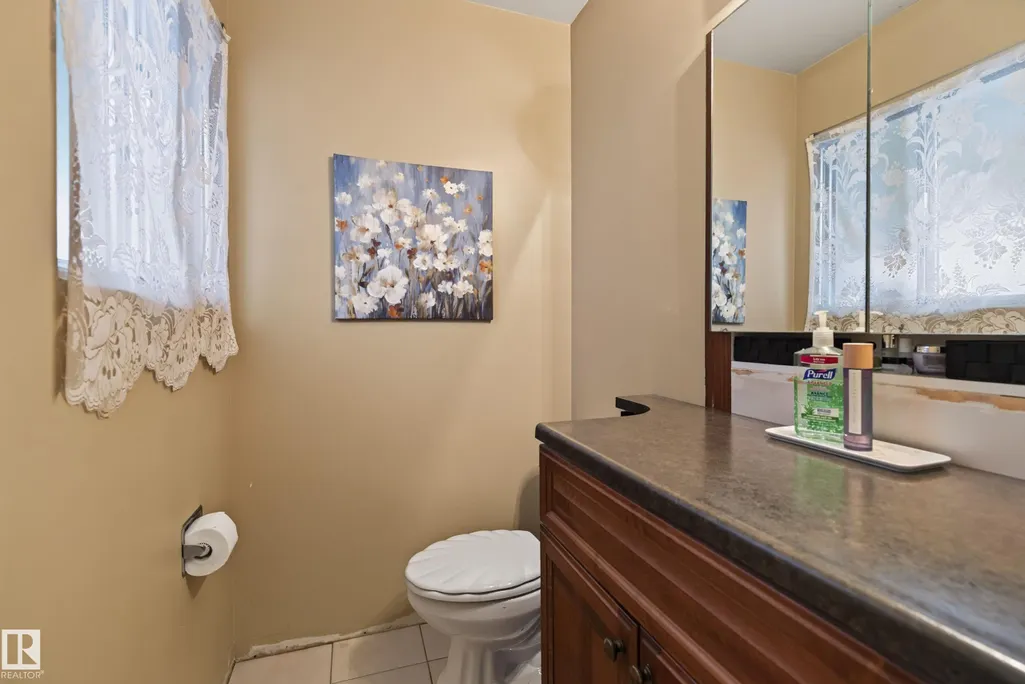
- Half Bathrooms1
- Sqr Footage1506
Data Source:
REALTORS® Association Of Edmonton - RAE
Property Description
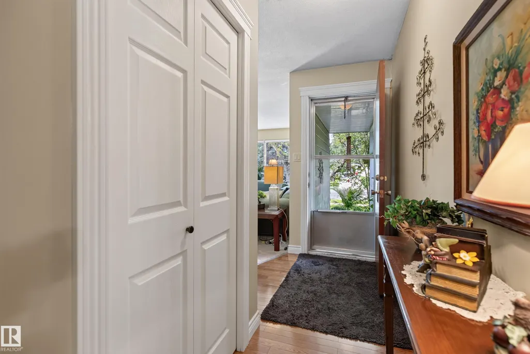
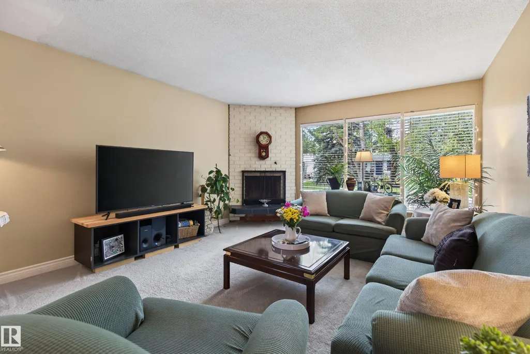
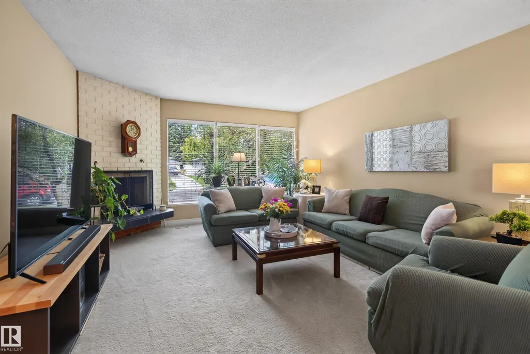
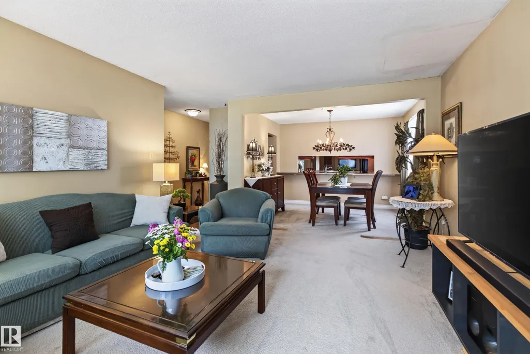
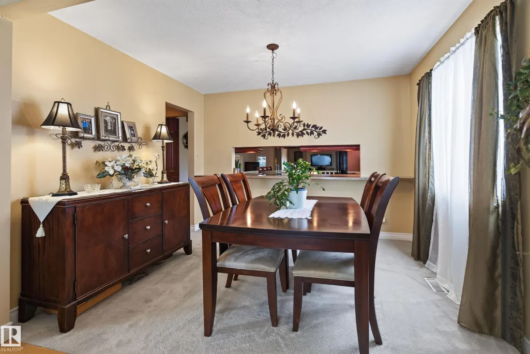
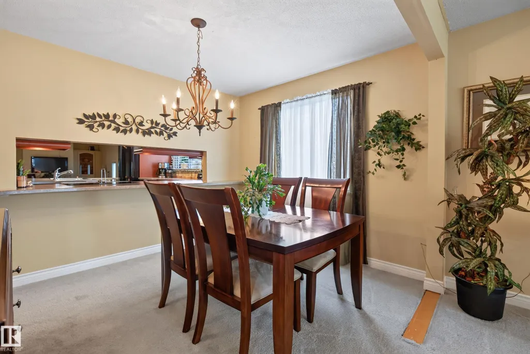
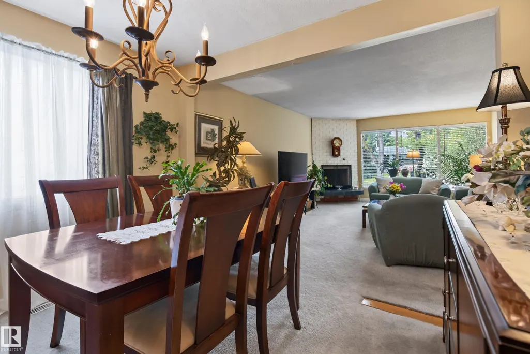
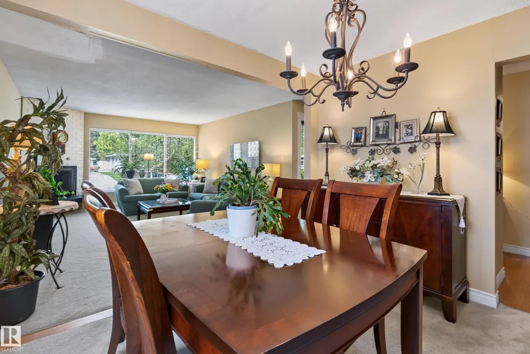
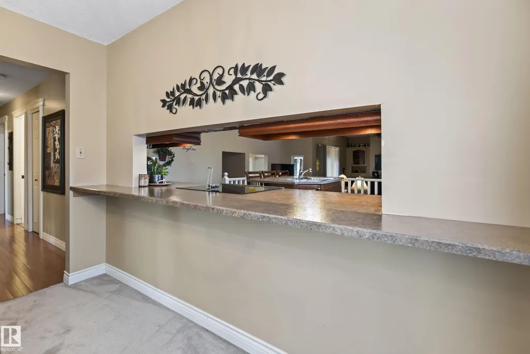
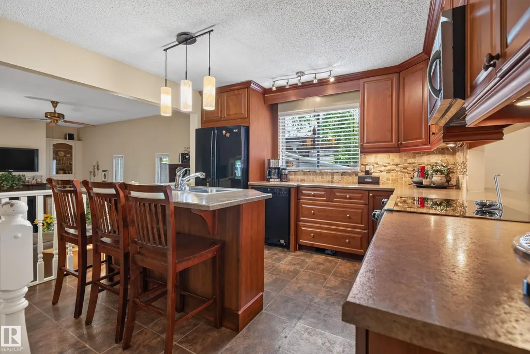
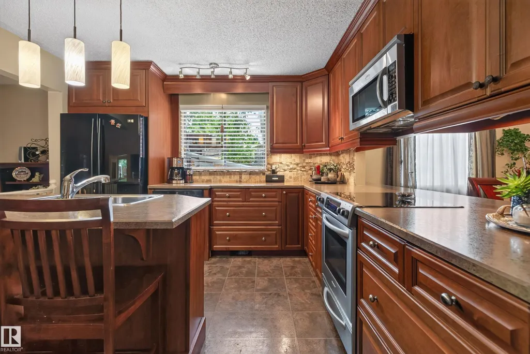
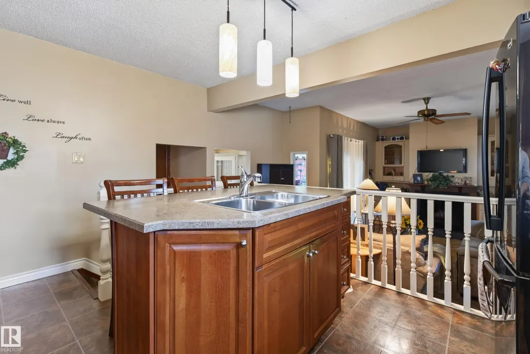
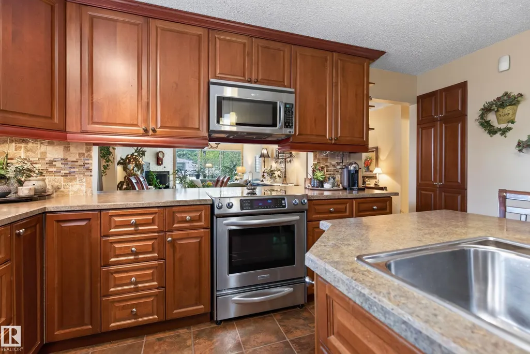
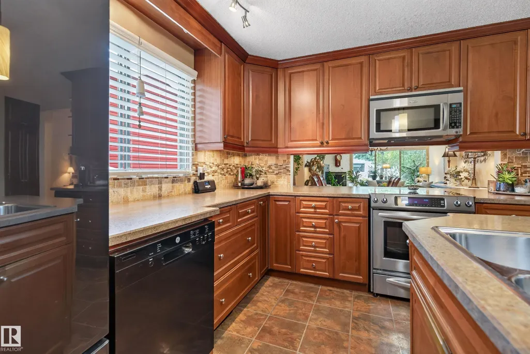
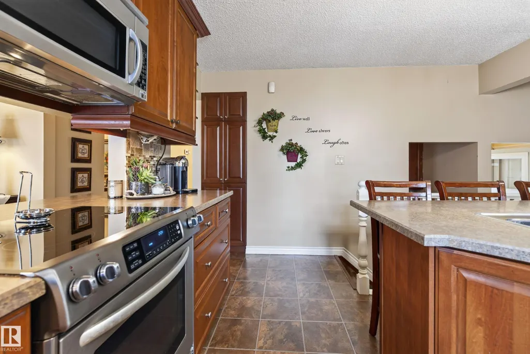
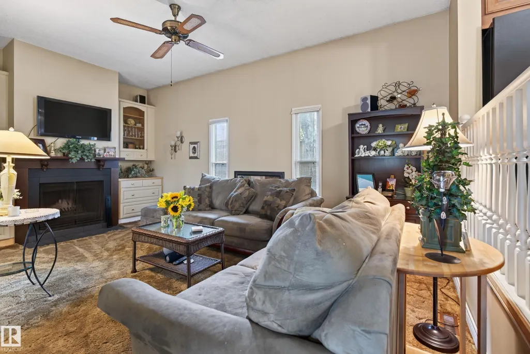
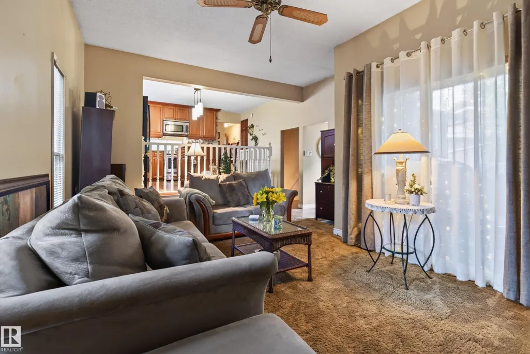
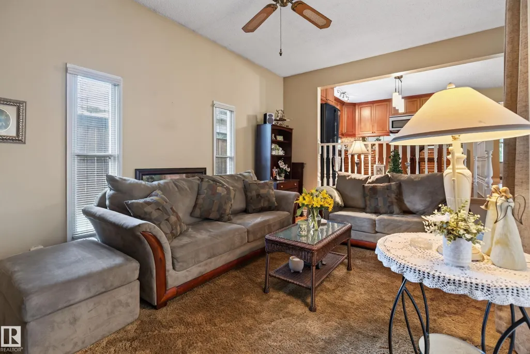
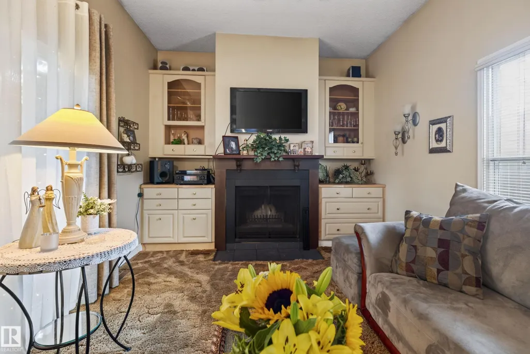
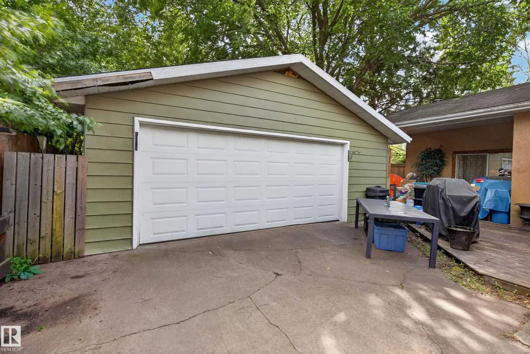
Welcome to the sought-after community of Lacombe Park. This is a great opportunity to own an over 1500 square foot bungalow with a double garage. Enjoy the open concept large kitchen and family room with an open wall concept to the living and dining area. Amazing potential in this family friendly community.
General Features
| Living Area | 1506.96 |
|---|---|
| Heating | Forced Air-1,Natural Gas |
| Roof | Asphalt Shingles |
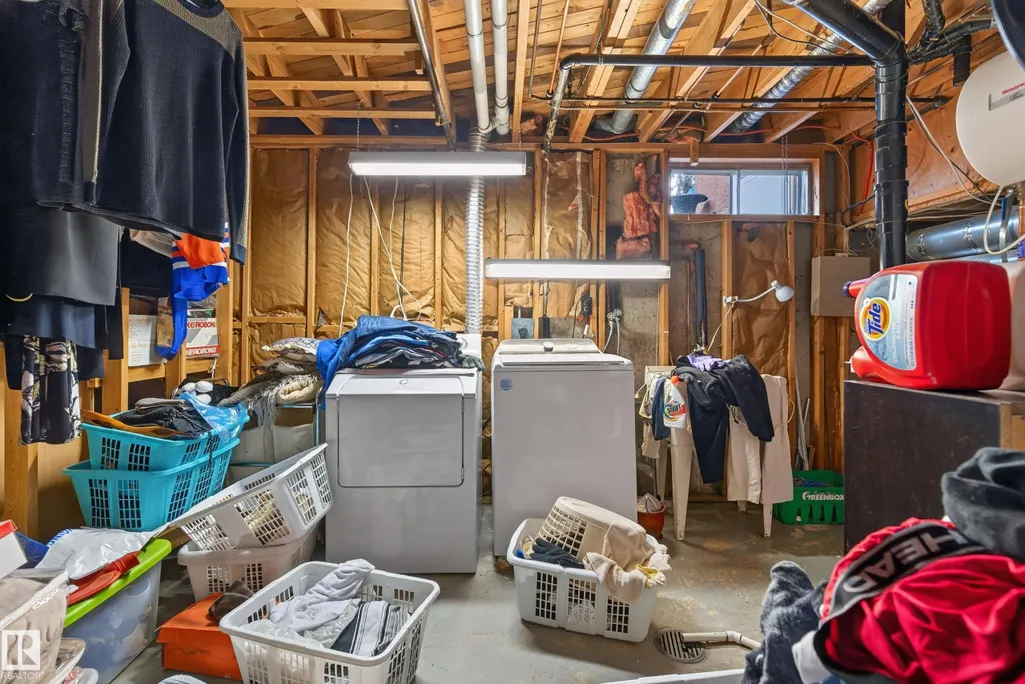
| Appliances | Dishwasher-Built-In,Dryer,Refrigerator,Stove-Electric,Washer,Window Coverings |
| Zoning | Zone 24 |
| Architectural Style | Bungalow |
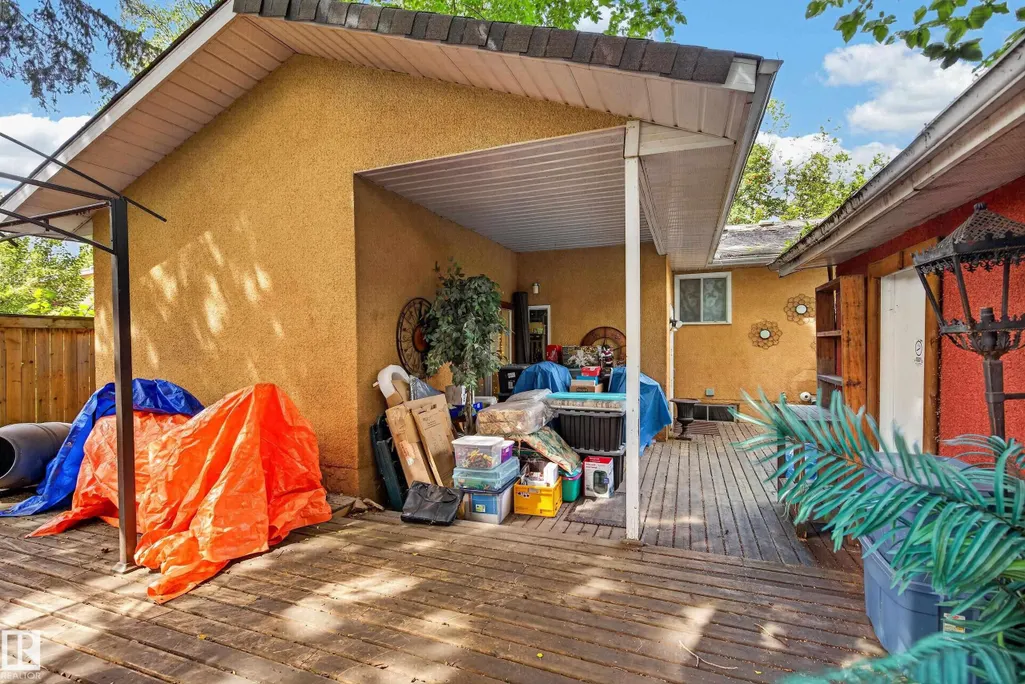
| Construction Materials | Wood,Metal,Stucco |
| Year Built | 1972 |
| Levels | 1 |
| Property Subtype | Detached Single Family |
| Ownership | Private |
| Parcel Number | 0012943057 |
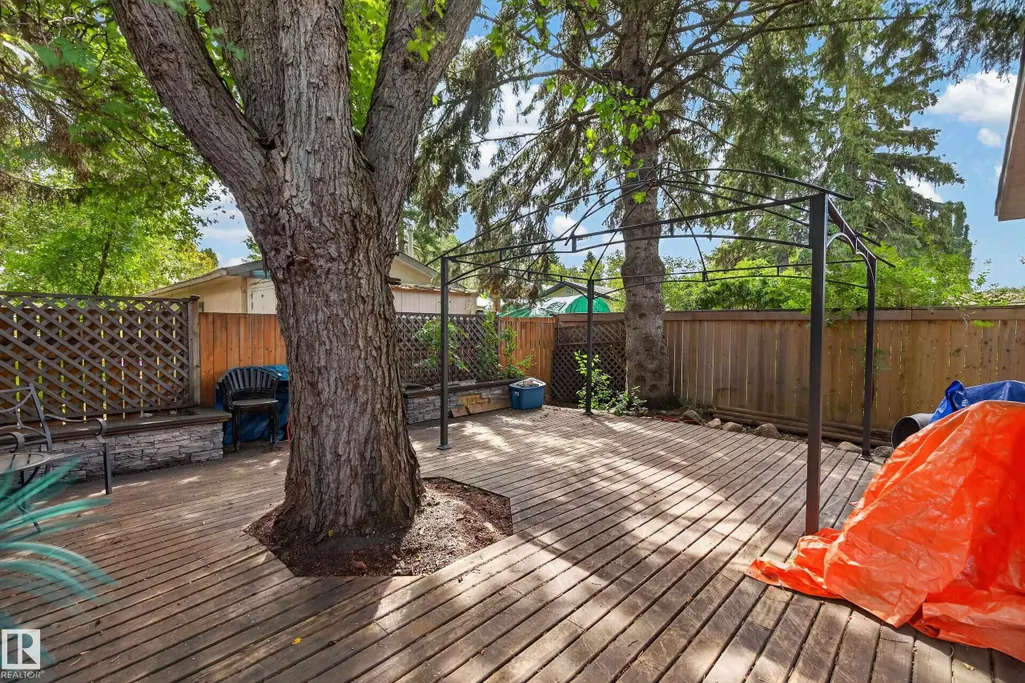
| Community Features | Deck |
| Property Type | Residential |
| Facing Direction | North |
| Garage Y/N | true |
| Full Baths | 1 |
| Status | Active |
| City | St. Albert |
| MLS Area | Lacombe Park |
| Living Area Units | Square Feet |
| Standard Status | Active |
| Lot Shape | Irregular |
| Restrictions | None Known |
| Primary Property Type | Single Family |
| Legal Block | 8 |
| Title to Land | Fee Simple |
Interior Features
| Interior Amenities | ensuite bathroom |
|---|---|
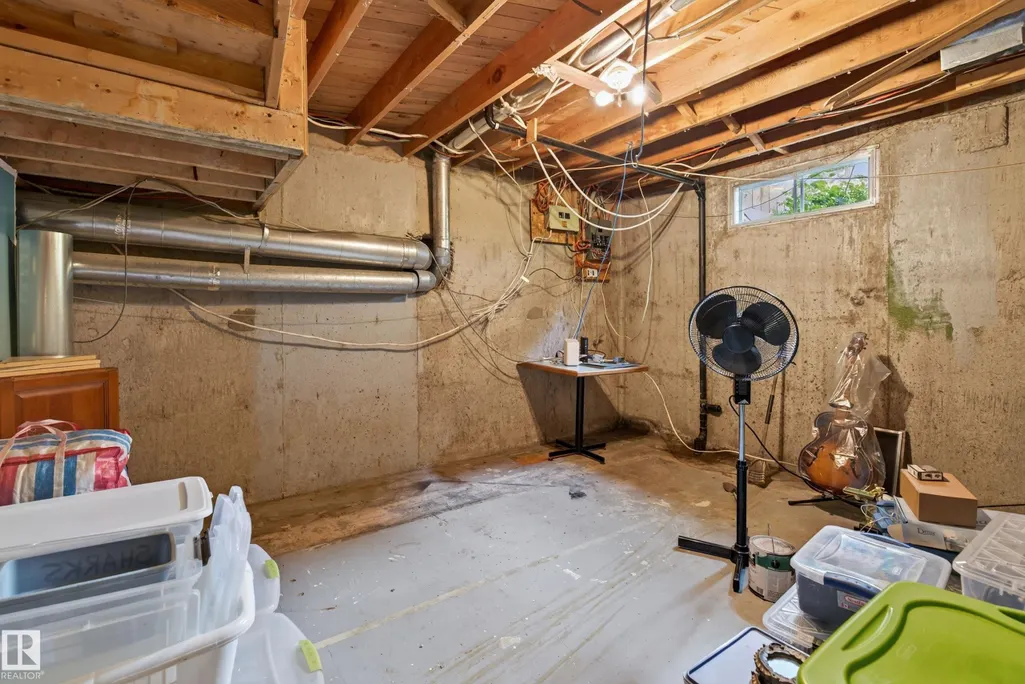
| Basement | Full,Unfinished |
| Flooring | Carpet |
| Kitchen Level | Main |
| Heating Y/N | true |
| Half Baths | 1 |
| Total Bedrooms | 3 |
| Grade Level Entry Y/N | No |
| Living Room Level | Main |
| Room Type | LivingRoom,DiningRoom,Kitchen,FamilyRoom,MasterBedroom,Bedroom2,Bedroom3 |
| Dining Room Dimensions | 11.0x9.4 |
| Kitchen Dimensions | 11.5x11.4 |
| Living Room Dimensions | 17.5x13.3 |
| Bedroom 3 Dimensions | 10.9x9.0 |
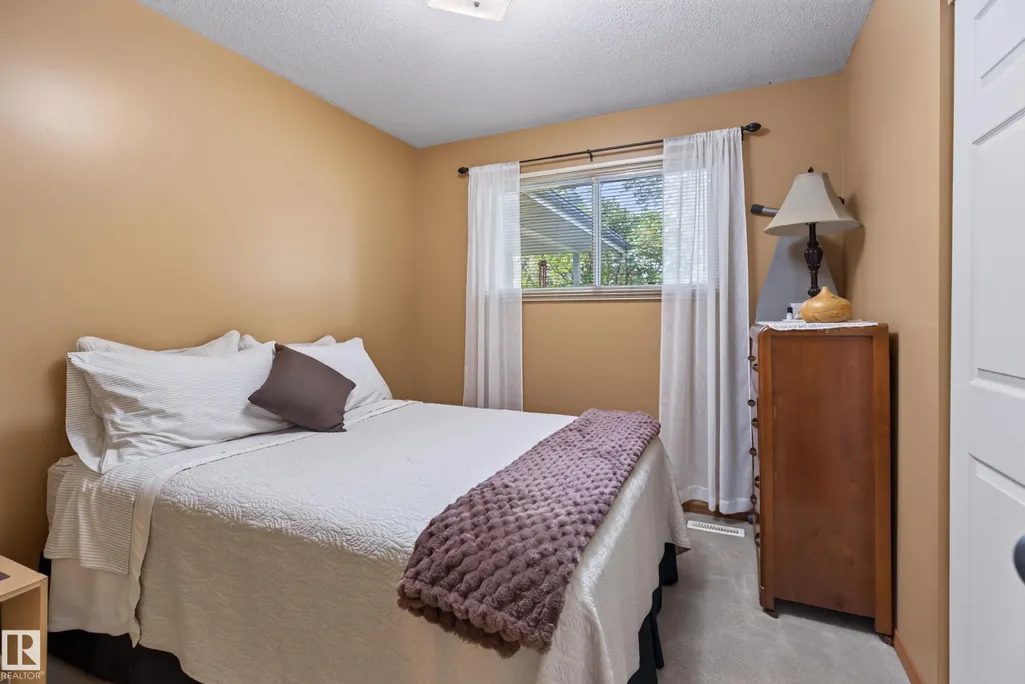
| Bedroom 2 Dimensions | 10.0x8.9 |
| Family Room Level | Main |
| Dining Room Level | Main |
| RoomFamilyRoomDimensions | 19.6x11.4 |
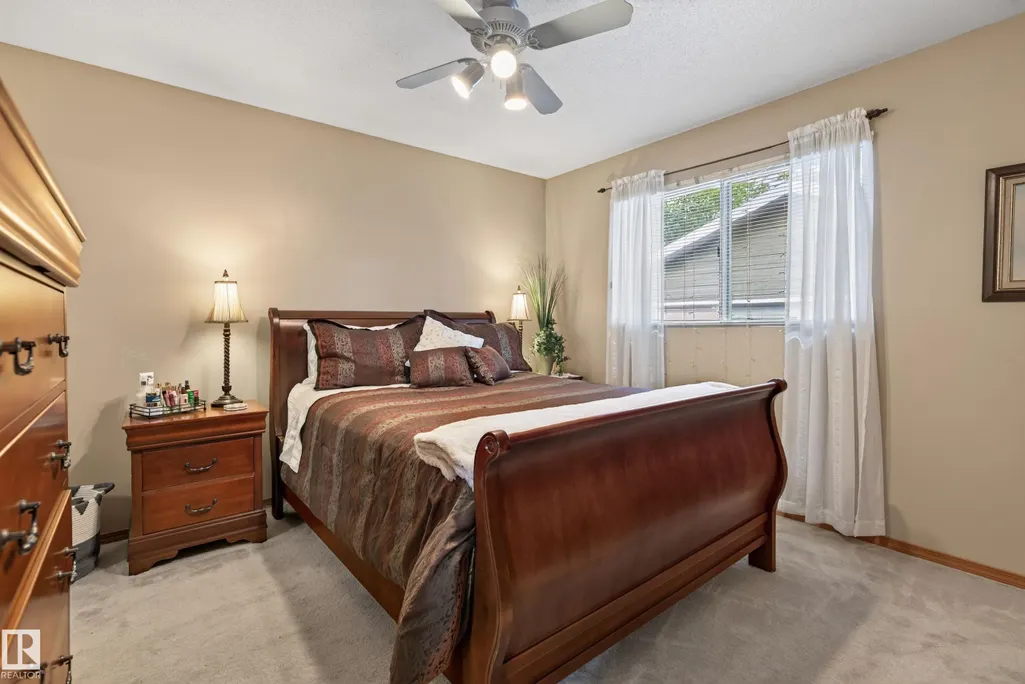
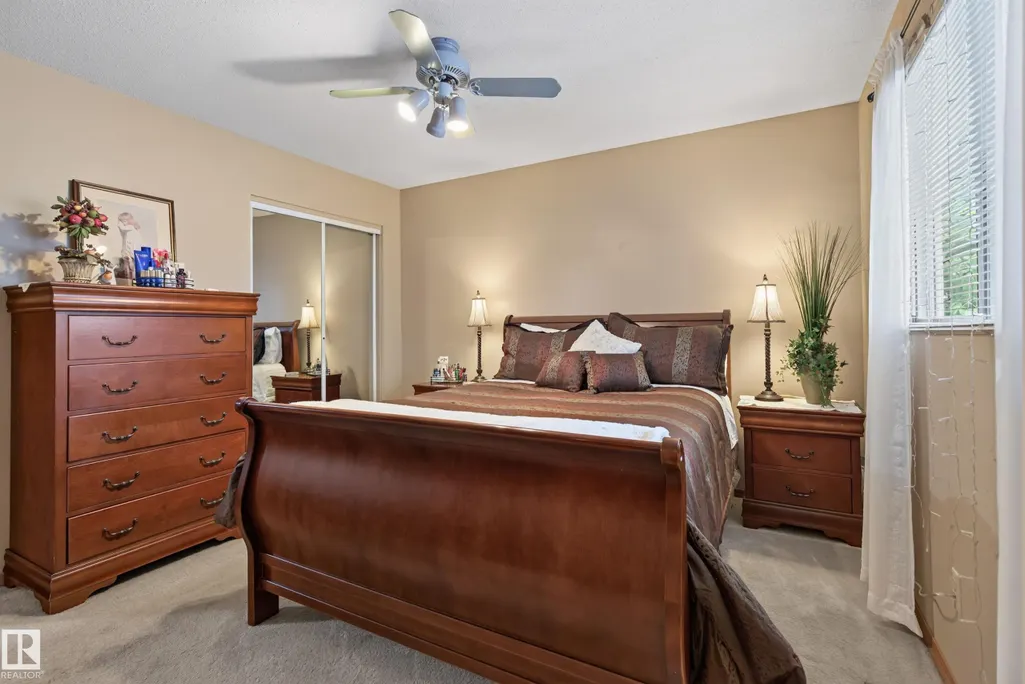
| RoomMasterBedroomDimensions | 12.7x11.6 |
Exterior Features
| Exterior Amenities | Fenced,Landscaped,Playground Nearby,Schools,Shopping Nearby |
|---|---|
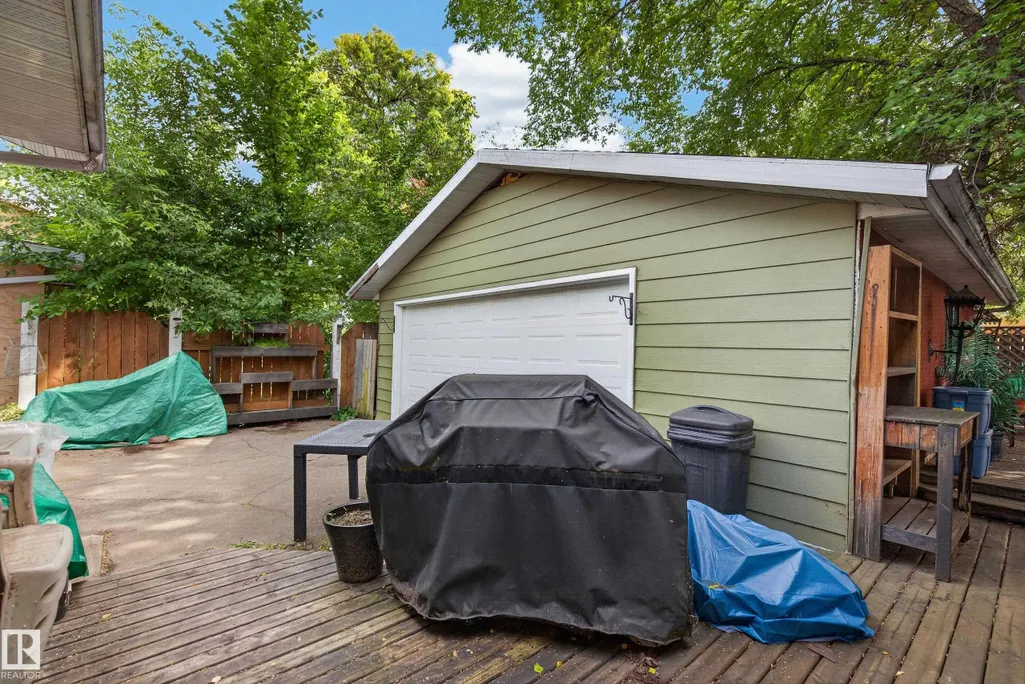
| Parking Features | Double Garage Detached |
| Foundation Details | Concrete Perimeter |
Amenities
- Views
- New Construction
- Adult 55+
- Lease To Own
- No Strata Fees
- Furnished
- Primary On Main
- Air Conditioning
- Seller Finance
- Green
- Fixer Upper
- Horse
- Golf
- Fireplace
- Deck
- Garage
- Basement
- Pool
Property vs Single Family Average in T8N 1P6
Statistics provided by Inside Real Estate
Price
Year Built

 Data is supplied by Pillar 9™ MLS® System. Pillar 9™ is the owner of the copyright in its MLS® System. Data is deemed reliable but is not guaranteed accurate by Pillar 9™. The trademarks MLS®, Multiple Listing Service® and the associated logos are owned by The Canadian Real Estate Association (CREA) and identify the quality of services provided by real estate professionals who are members of CREA. Used under license.