
Golf Course - Primary on Main
Address
51 Jutland Cr, Stony Plain, AB
Price
$ 329,900
Property Attributes
- ID#E4494212
- TypeSingle Family
- Listing Status Active
- CityStony Plain
- AreaParkland
- NeighbourhoodJutland Ridge
- Postal CodeT7Z 0A3
- StyleBungalow
- Year Built2012
- Price$ 329,900
- Bedrooms2
- Full Bathrooms1
- Half Bathrooms0
- Sqr Footage889
Data Source:
REALTORS® Association Of Edmonton - RAE
Property Description
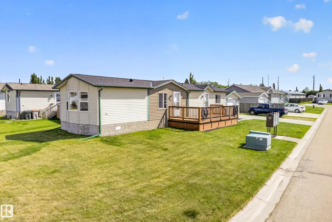
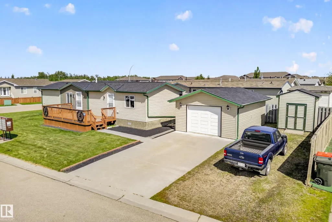
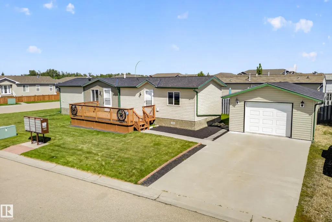
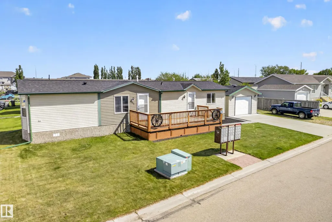
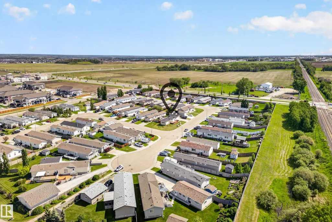
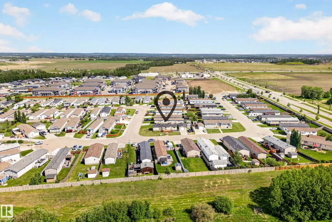
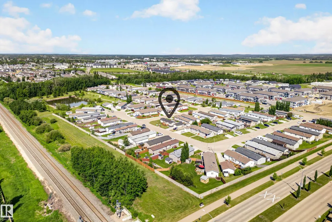
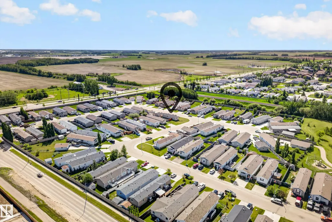
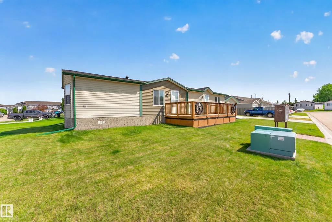
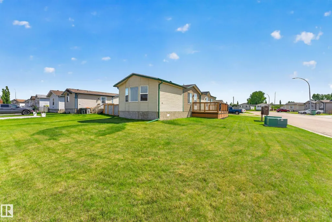
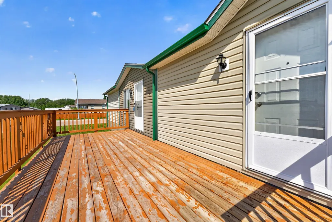
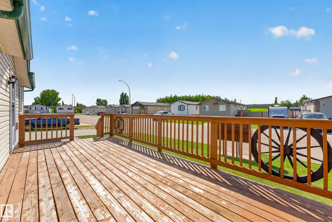
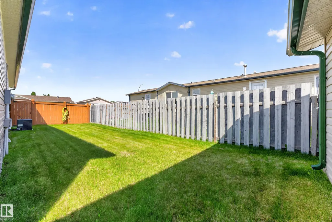
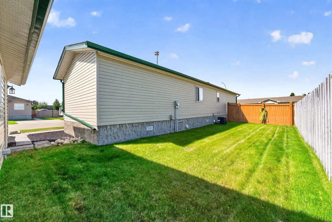
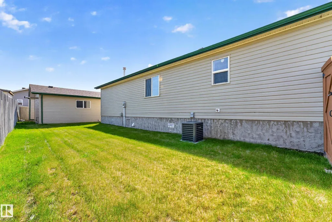
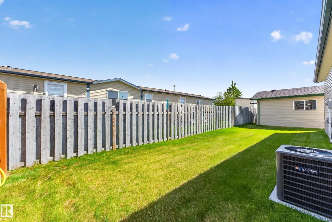
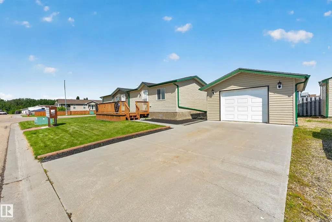
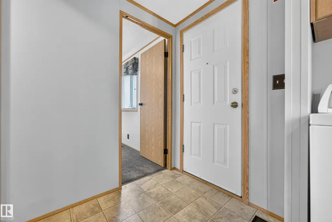
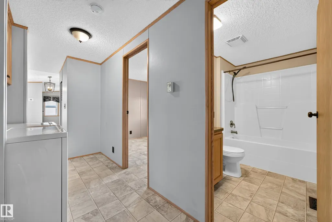
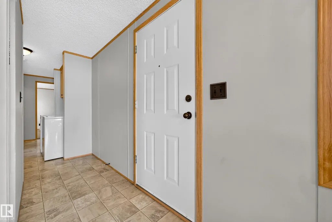
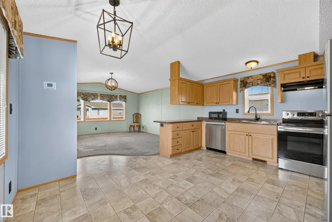
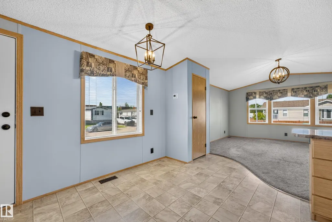
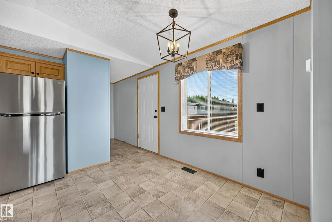
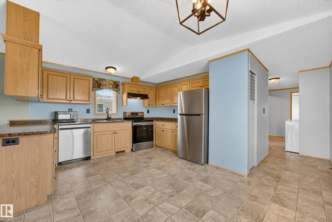
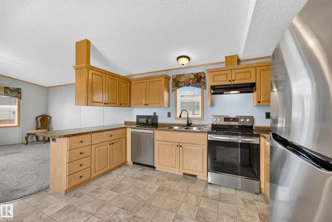
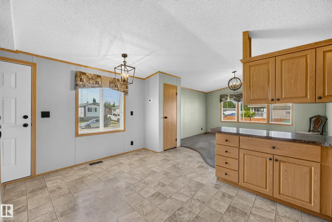
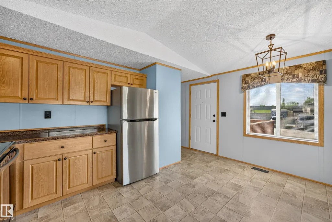
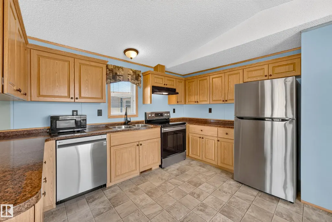
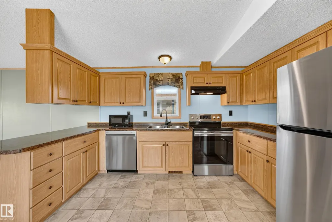
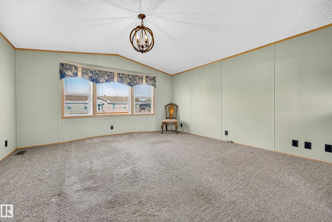
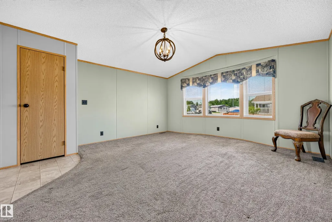
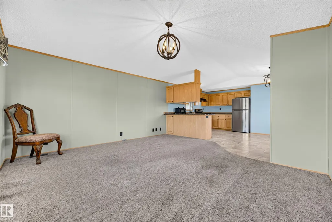
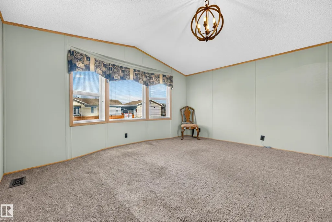
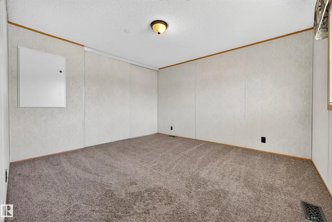
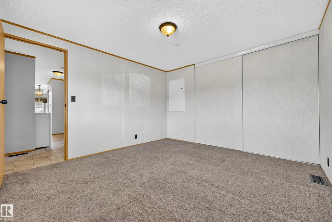
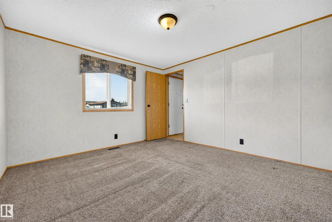
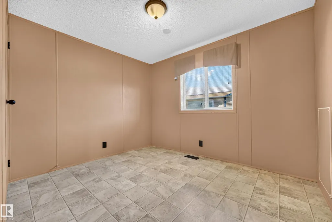
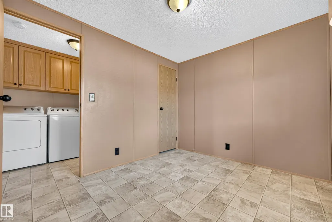
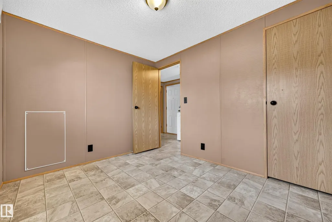
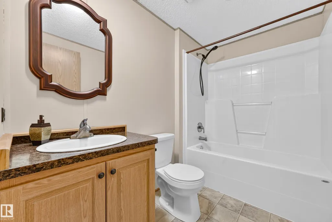
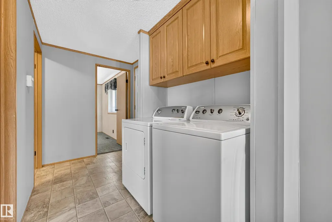
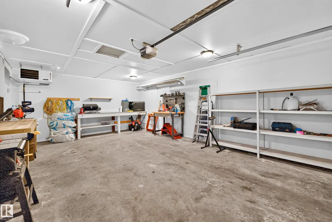
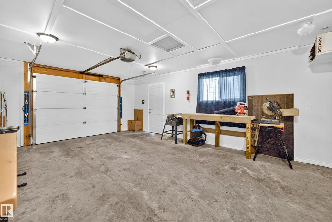
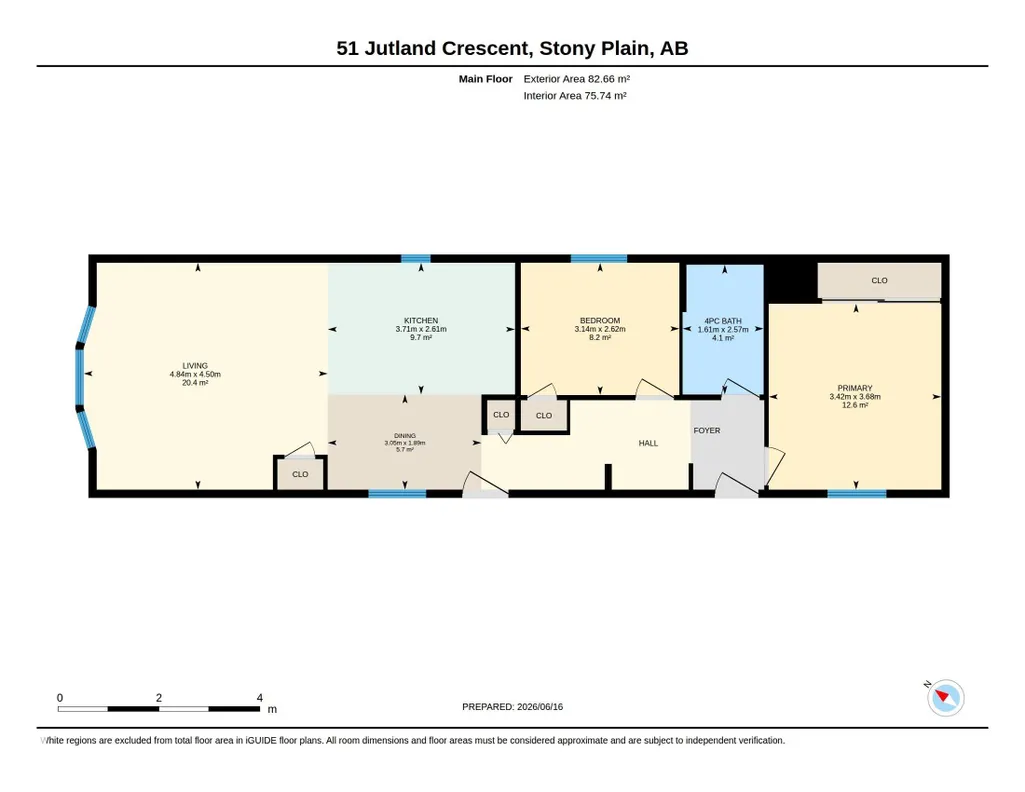
Welcome to this like-new home in the convenient and quaint community of **Jutland Ridge, Stony Plain**, just 20 minutes west of Edmonton. Enjoy small-town living where you own your lot—no lease fees, with easy access to commuter roads, walking trails, ponds, and all amenities. Built in 2012, this well-kept home offers just under 900 sq ft of living space with 2 bedrooms, a large primary, 4-piece bath, and a spacious dining room perfect for entertaining. Vaulted ceilings create an open, airy feel, complemented by "like new" lino and carpet flooring, newer paint, and updated light fixtures. The kitchen features gleaming stainless steel appliances, and central A/C adds year-round comfort. Recent upgrades include new shingles on the house, garage, and shed within the last 5 years. The home sits on pilings and is set on a massive south-facing, fully fenced lot with RV parking, storage shed, and an oversized 16x22 heated garage complete with shelving and workbenches.
| Elementary School | Middle School | High School |
|---|---|---|
| Forest Green Elementary School | High Park Middle School | Stony Plain Memorial High School |
General Features
| Living Area | 889.75 |
|---|---|
| Heating | Forced Air-1,Natural Gas |
| Roof | Asphalt Shingles |
| Appliances | Air Conditioning-Central,Dishwasher-Built-In,Dryer,Garage Control,Garage Opener,Hood Fan,Oven-Microwave,Refrigerator,Stove-Electric,Washer,Window Coverings,Garage Heater |
| Zoning | Zone 91 |
| Architectural Style | Bungalow |
| Construction Materials | Modular,Vinyl |
| Year Built | 2012 |
| Levels | 1 |
| Property Subtype | Detached Single Family |
| Ownership | Probate |
| Parcel Number | 0033466749 |
| Community Features | On Street Parking,Air Conditioner,Deck,No Smoking Home,Vaulted Ceiling,Vinyl Windows |
| Property Type | Residential |
| Facing Direction | South |
| Garage Y/N | true |
| Full Baths | 1 |
| Status | Active |
| High School | Stony Plain Memorial |
| City | Stony Plain |
| MLS Area | Jutland Ridge |
| Elementary School | Forest Green |
| Middle/Junior High School | High Park |
| Living Area Units | Square Feet |
| Standard Status | Active |
| Virtual Tour | https://www.youtube.com/watch?v=I1ZcU1yL8es |
| Lot Shape | Rectangular |
| Restrictions | Utility Right Of Way |
| Primary Property Type | Single Family |
| Legal Block | 2 |
| Title to Land | Fee Simple |
Interior Features
| Basement | None,No Basement |
|---|---|
| Flooring | Carpet,Linoleum |
| Kitchen Level | Main |
| Heating Y/N | true |
| Fireplace Y/N | false |
| Total Bedrooms | 2 |
| Grade Level Entry Y/N | Yes |
| Living Room Level | Main |
| Room Type | LivingRoom,DiningRoom,Kitchen,MasterBedroom,Bedroom2 |
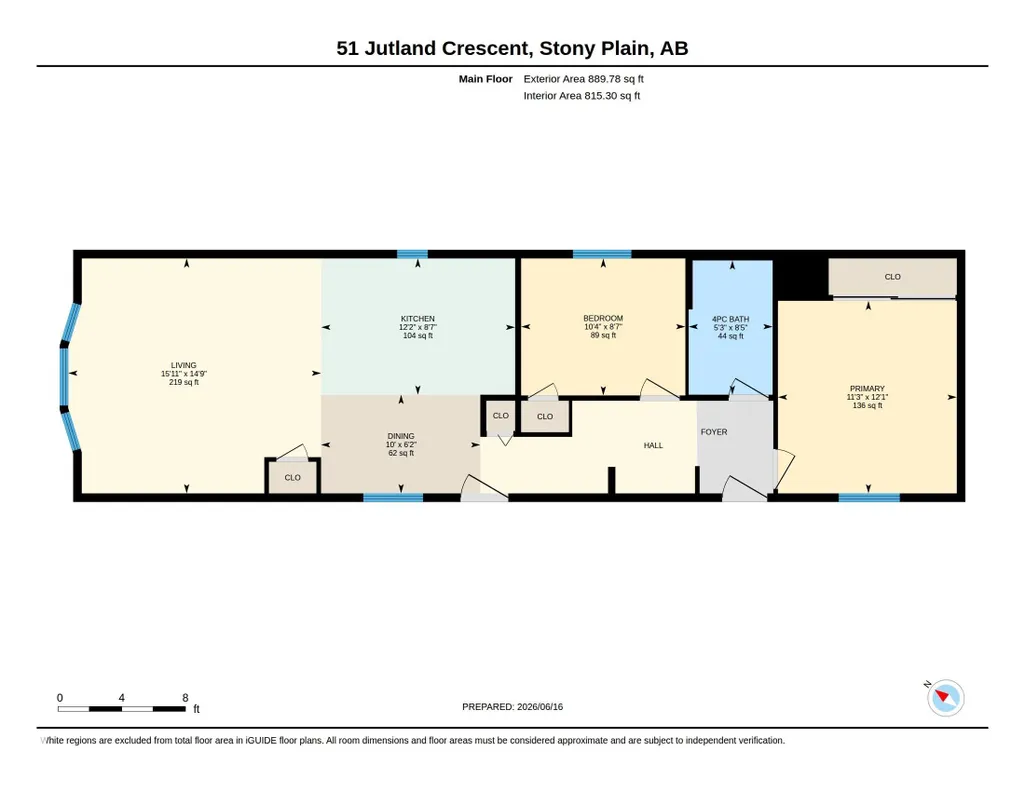
| Dining Room Dimensions | 10.0x6.2 |
| Kitchen Dimensions | 12.2x8.6 |
| Living Room Dimensions | 15.9x14.8 |
| Bedroom 2 Dimensions | 10.3x8.6 |
| Dining Room Level | Main |
| RoomMasterBedroomDimensions | 12.1x11.2 |
Exterior Features
| Exterior Amenities | Fenced,Flat Site,Golf Nearby,Landscaped,Low Maintenance Landscape,No Back Lane,Paved Lane,Schools,Shopping Nearby |
|---|---|
| Parking Features | Over Sized,Single Garage Detached |
| Total Parking | 6 |
| Lot Size Area | 510.6 |
| Foundation Details | Piling |
Amenities
- Views
- New Construction
- Adult 55+
- Lease To Own
- No Strata Fees
- Furnished
- Primary On Main
- Air Conditioning
- Seller Finance
- Green
- Fixer Upper
- Horse
- Golf
- Fireplace
- Deck
- Garage
- Basement
- Pool
Property vs Single Family Average in T7Z 0A3
Statistics provided by Inside Real Estate
Price
Year Built
 Copyright 2026 by the REALTORS® Association of Edmonton. All rights reserved.
Data is deemed reliable but is not guaranteed accurate by the REALTORS® Association of Edmonton.
The trademarks REALTOR®, REALTORS® and the REALTOR® logo are controlled by The Canadian Real Estate Association (CREA) and identify real estate professionals who are members of CREA. The trademarks MLS®, Multiple Listing Service® and the associated logos are owned by CREA and identify the quality of services provided by real estate professionals who are members of CREA. Used under license.
Information last updated on September 13, 2026 9:07 AM UTC
Copyright 2026 by the REALTORS® Association of Edmonton. All rights reserved.
Data is deemed reliable but is not guaranteed accurate by the REALTORS® Association of Edmonton.
The trademarks REALTOR®, REALTORS® and the REALTOR® logo are controlled by The Canadian Real Estate Association (CREA) and identify real estate professionals who are members of CREA. The trademarks MLS®, Multiple Listing Service® and the associated logos are owned by CREA and identify the quality of services provided by real estate professionals who are members of CREA. Used under license.
Information last updated on September 13, 2026 9:07 AM UTC
 Data is supplied by Pillar 9™ MLS® System. Pillar 9™ is the owner of the copyright in its MLS® System. Data is deemed reliable but is not guaranteed accurate by Pillar 9™. The trademarks MLS®, Multiple Listing Service® and the associated logos are owned by The Canadian Real Estate Association (CREA) and identify the quality of services provided by real estate professionals who are members of CREA. Used under license.